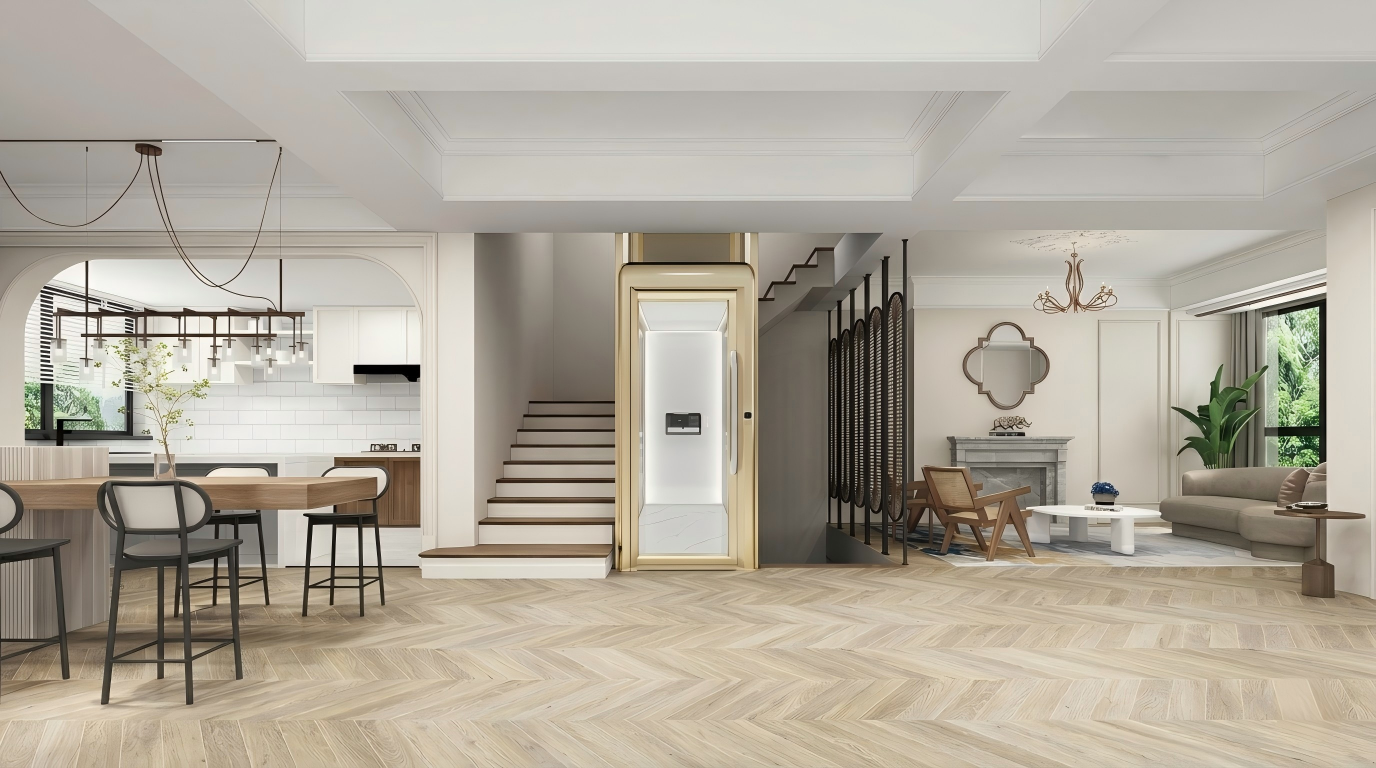

Design Beyond the Elevator
As pioneers in the industry, we constantly push the boundaries of elevator interior space. Whether you're envisioning a minimalist, modern aesthetic for a commercial high-rise, a warm and luxurious atmosphere for a residential tower, or a signature immersive experience for a hotel, our design and architecture teams are ready to translate your vision into reality.
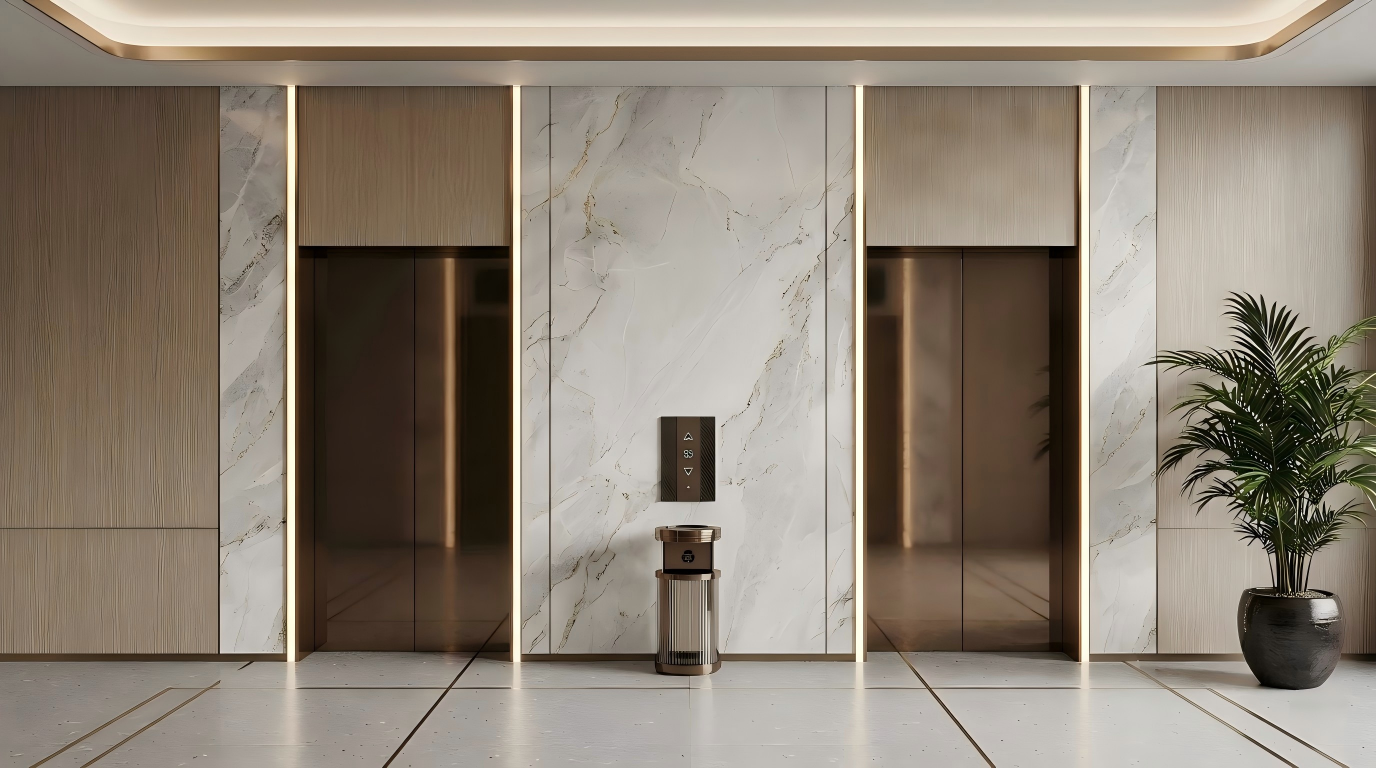
Decades of Expertise
With a team of over 120 professional designers and 150 patents, HUAM has built an industry-leading industrial design capability through two decades of continuous R&D investment. From concept sketches to final execution, we define the evolution of elevator aesthetics, giving each elevator its own unique design language.
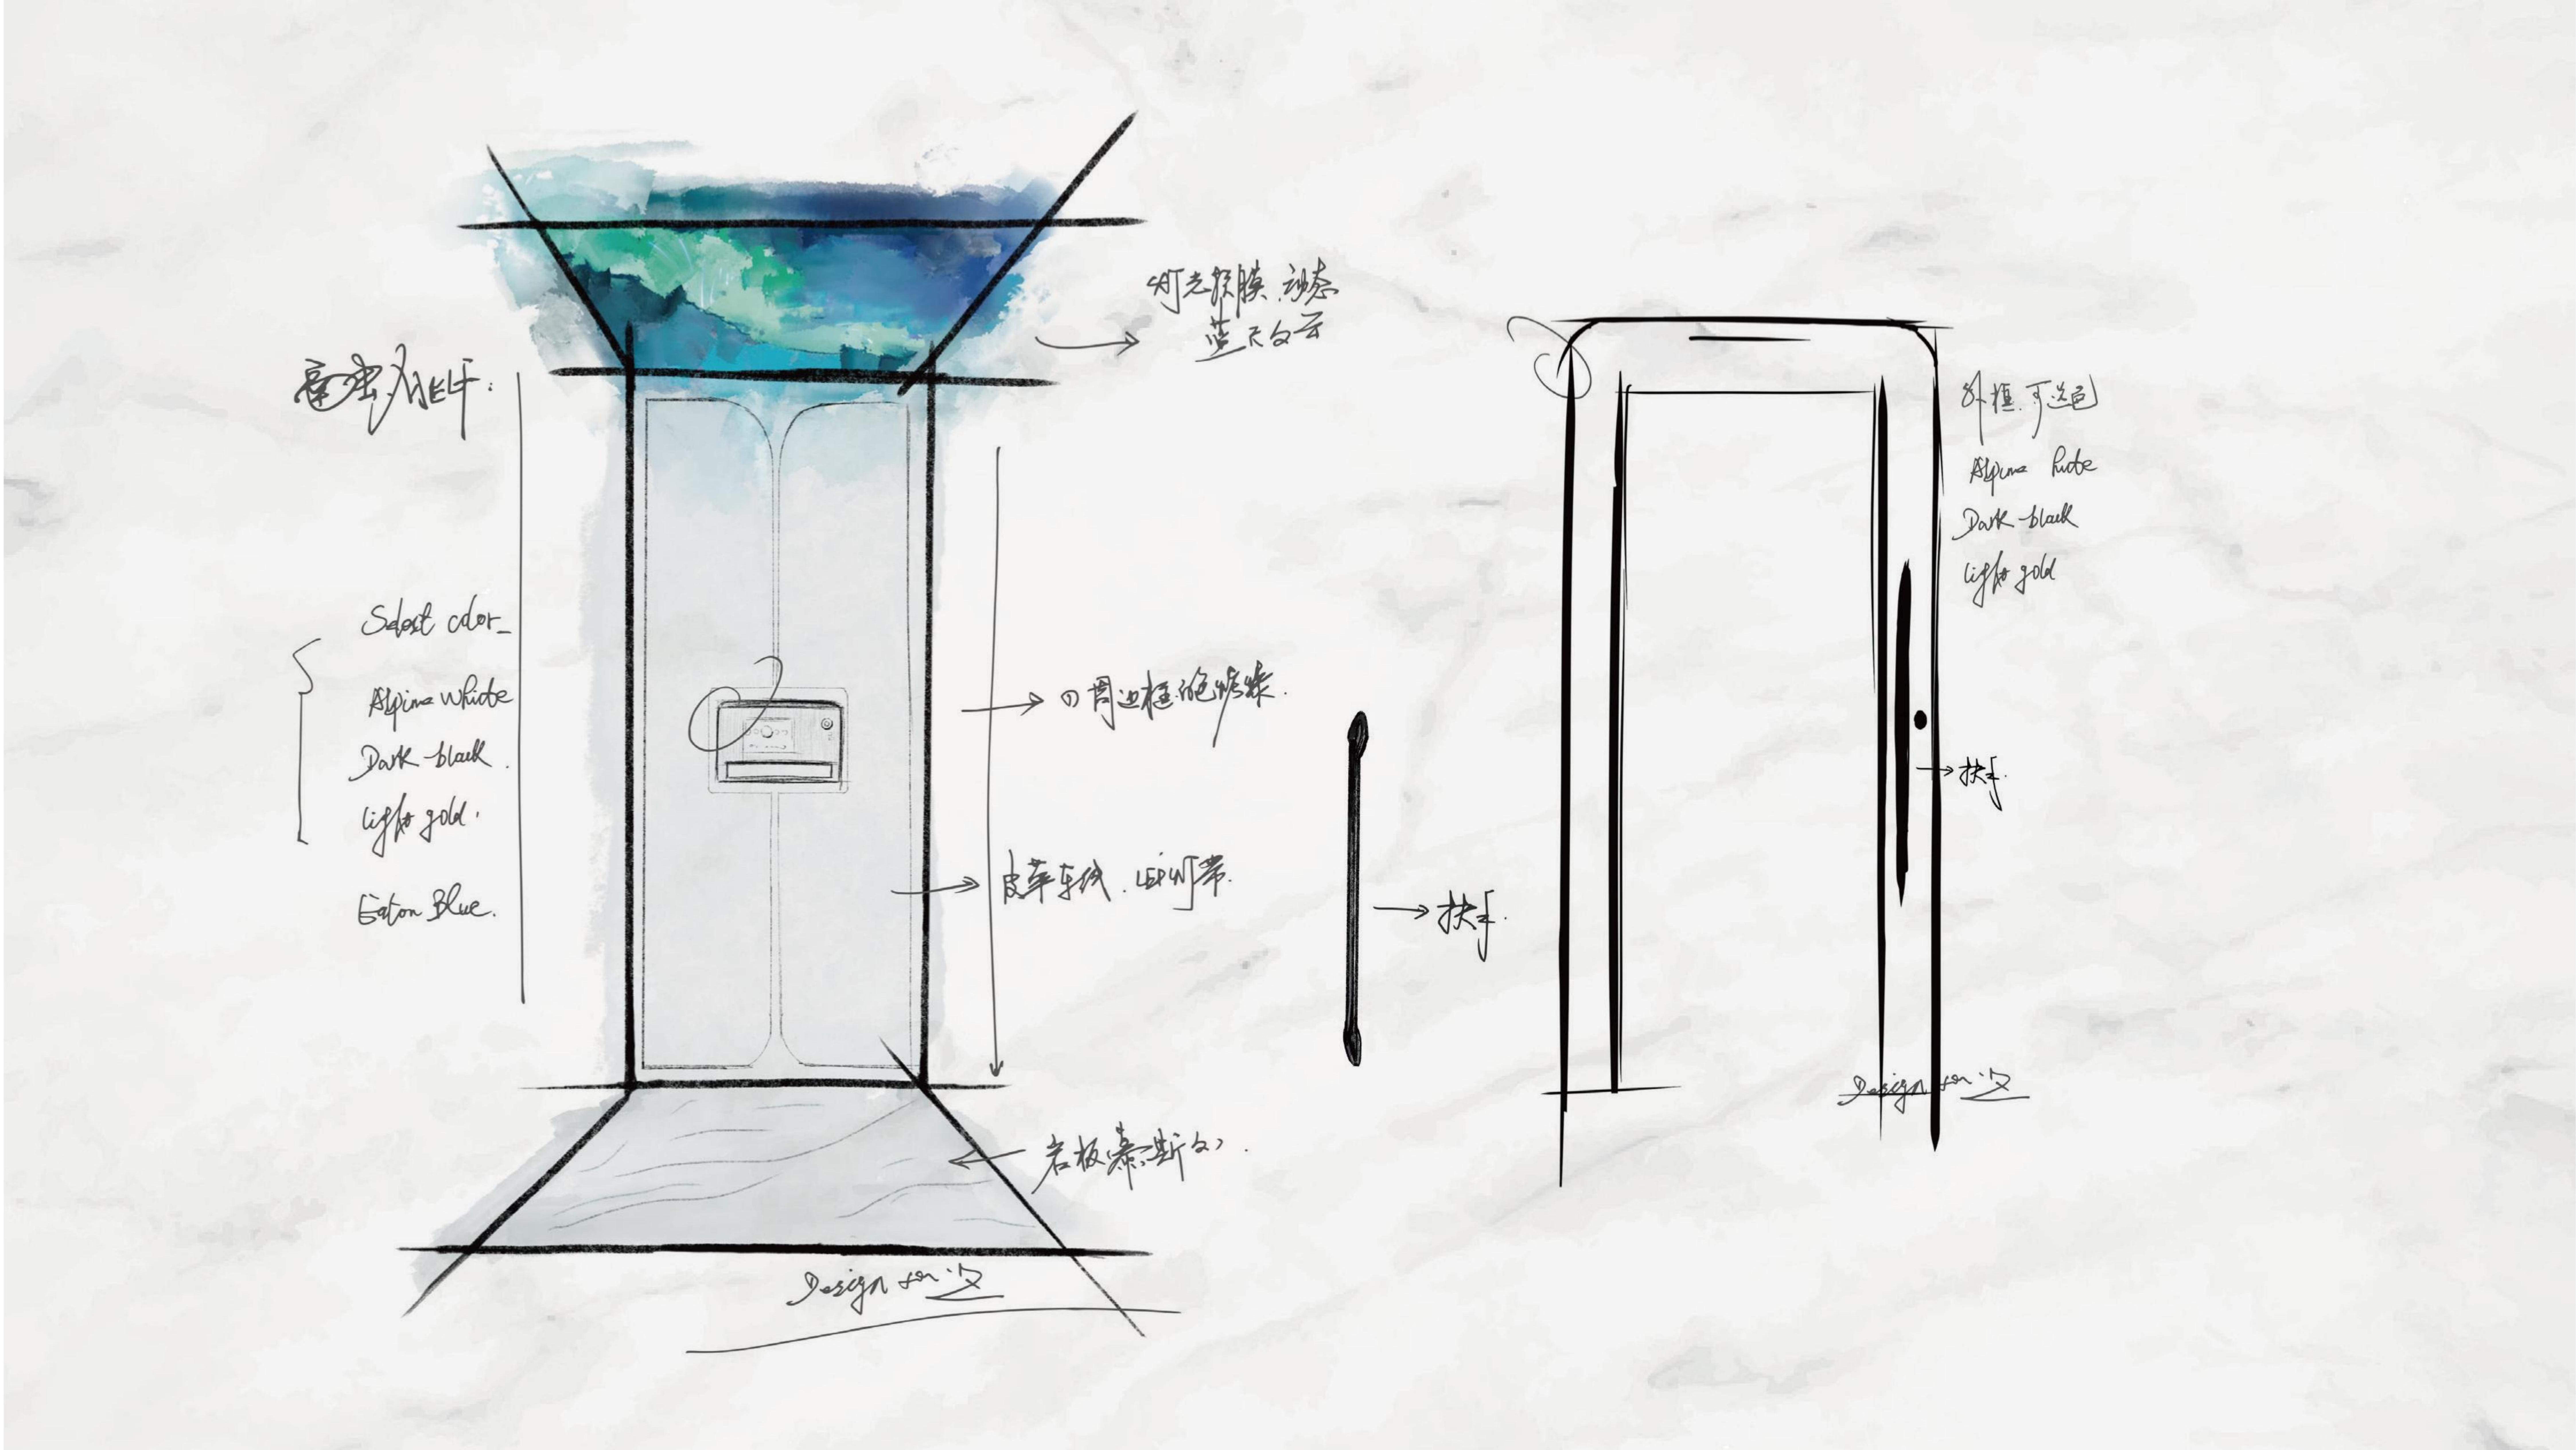
The CMFP Framework
Central to our innovation is a sophisticated CMFP (Color, Material, Finishing, Pattern) framework. Combined with ongoing exploration of advanced materials, we continuously expand the expressive possibilities of elevator design. From metallic textures to composite finishes, every layer is meticulously refined to achieve perfect visual and tactile harmony.
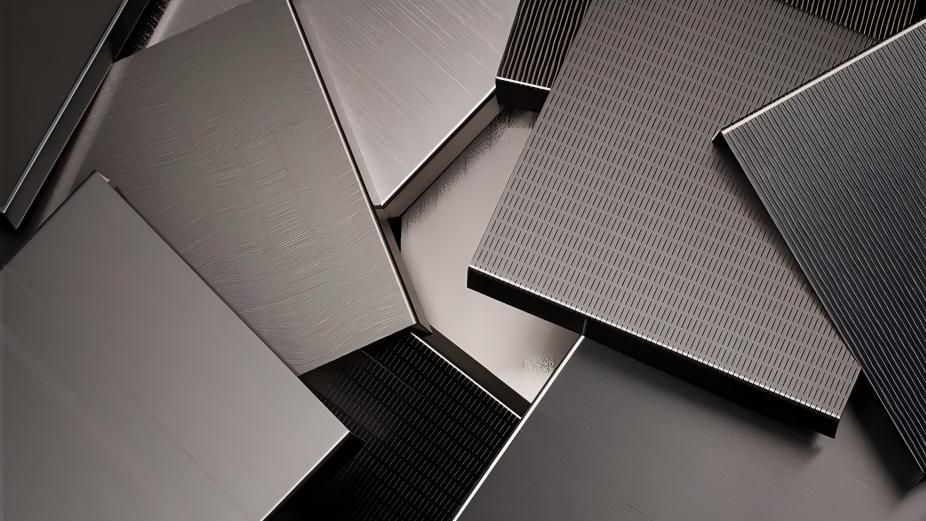
Our Design Services
We offer a full range of industrial design services to support your project from idea to production:
Custom interior design for passenger elevators.
Decorative and structural design for panoramic and home elevators.
Comprehensive documentation, including 2D, 3D, and CAD files.
A CMFP design database covering a wide selection of decorative materials.